

SQFT
528
BUDGET
Design $15k, Permits $11k Construction $325k
YEAR
2025
FAVORITE FEATURE
Highly Efficient Design
Universal ADU for Multigenerational Living
1-Bed, 1-Bath, 100 % Fresh
Many of our projects start the same way: an inquiry about adding space for family, particularly for a parent whose life has reached a stage where they need a little help. These projects are about aging in place, staying connected, gaining quality time, and navigating the living costs of that stage of life.
The best term for this is multigenerational living—an ancient concept our culture drifted away from for decades, but one we are returning to for the betterment of our families, our parents, and our communities. Living together while retaining dedicated, private spaces brings health benefits, reduces living expenses, and fosters closeness while allowing everyone to maintain their independence.
This project was designed for a client whose mother needed an independent place to live that kept her close to family. The property featured a classic Portland home on a flatish 50’x100′ lot with an aging garage that had reached a crossroads: invest heavily in restoration and conversion or tear it down. Older garages in Portland often face this dilemma. Built on curbless concrete slabs without the structural standards of the main house, they struggle against the region’s lush vegetation. Over time, rising soil contacts the wooden framing and rot sets in. This garage was no exception, so the decision was made to deconstruct and build new.
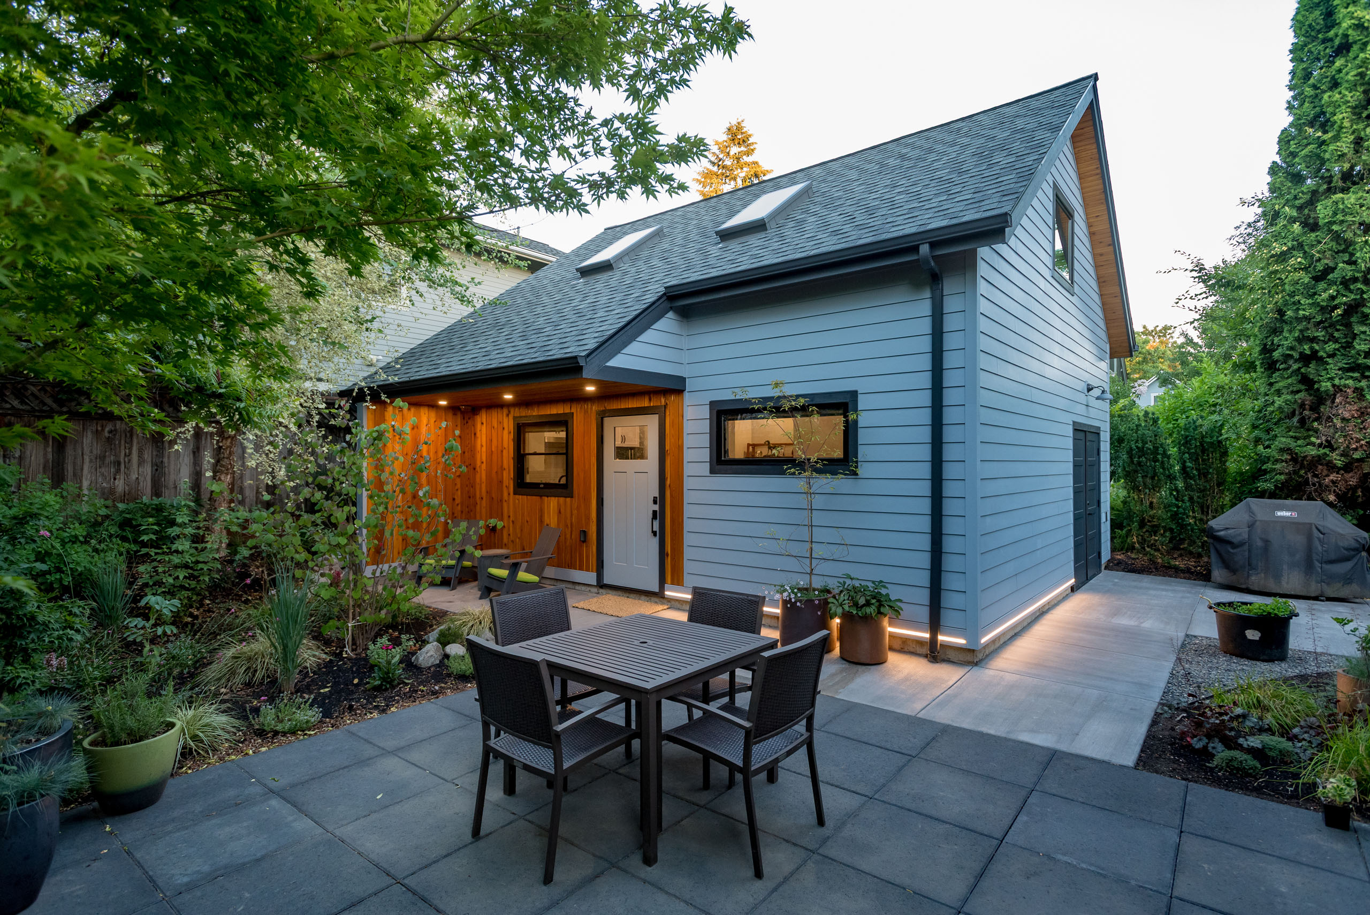
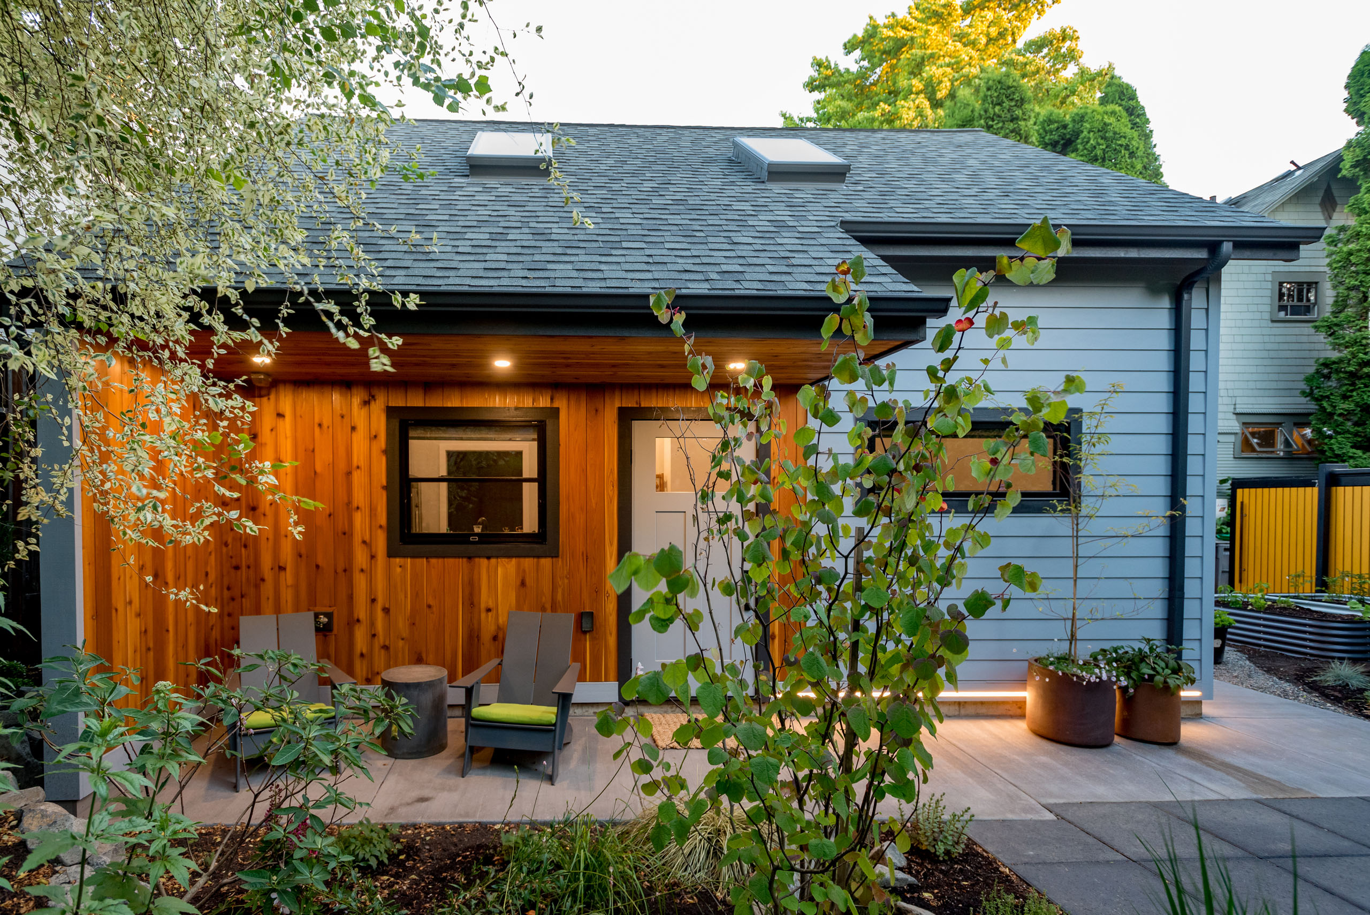
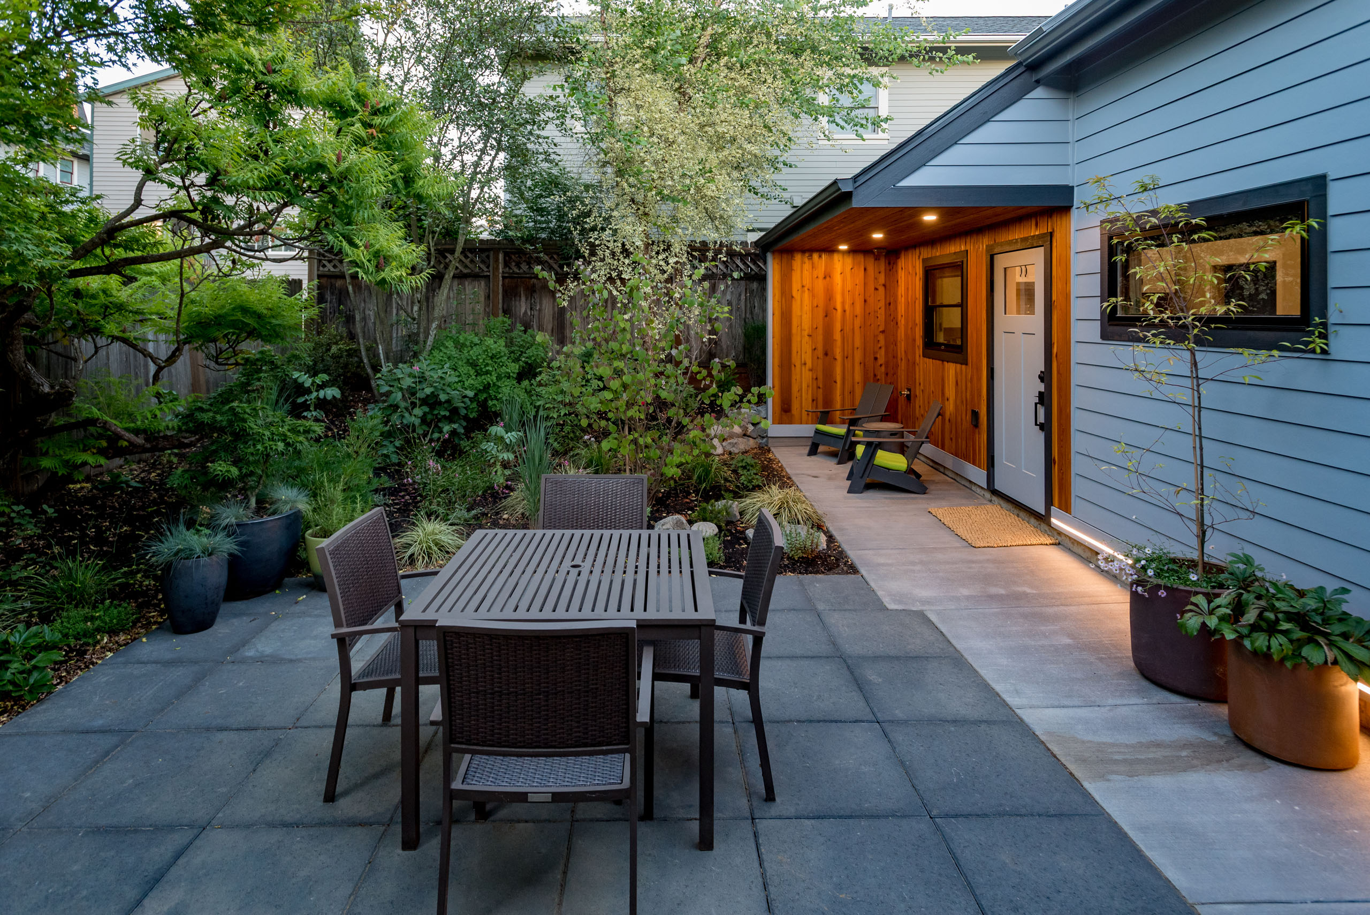

The project brief was straightforward: a universally accessible, one-bedroom, one-bathroom ADU with an open living layout. It also called for exterior-access storage for yard tools, space for a pizza oven, and a covered porch for Mom facing the garden. The backyard was already a serene oasis filled with mature plantings, though a taller new building behind the lot looked down into the site. Thanks to the client’s keen eye, the property already possessed wonderful character. The new ADU needed to fit naturally into this landscape, preserve privacy, and elevate the overall setting.
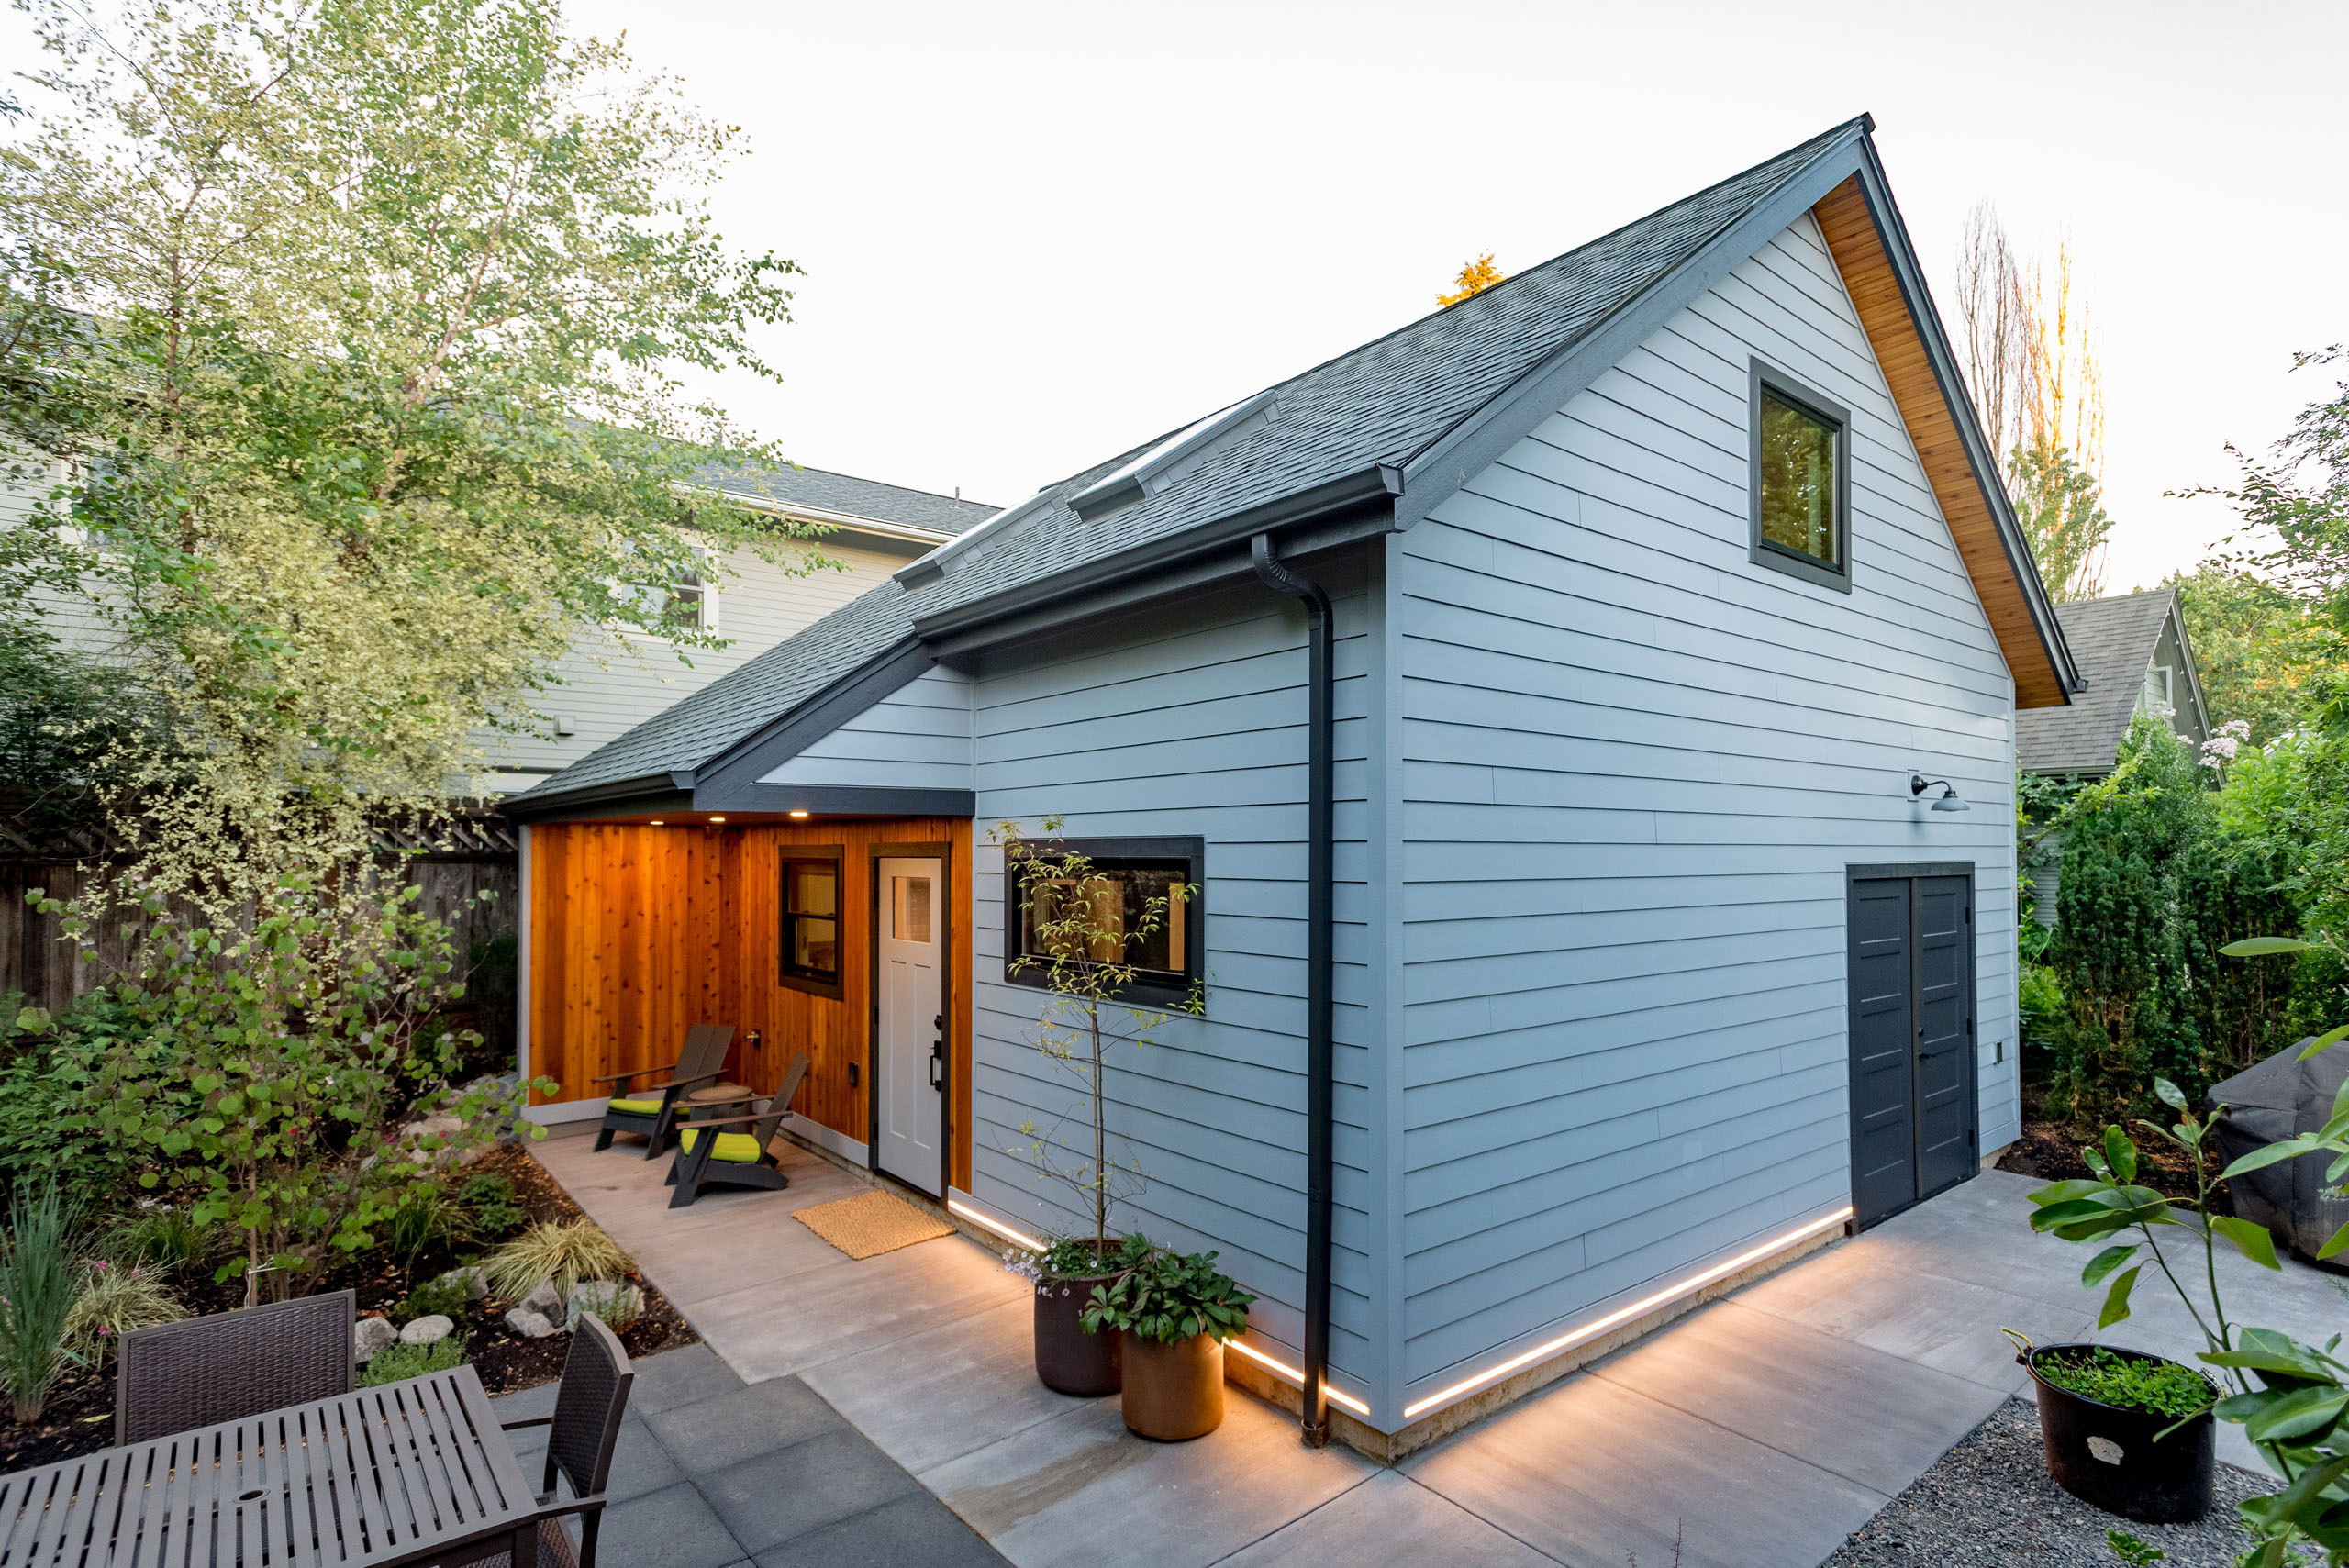
Working closely with the client, we positioned the new building around the original garage footprint, tucked into the property corner. Placing the structure within the 5′ side setback preserved maximum open garden space. Doing so triggered setback rules that capped the footprint at 24′ in each direction and restricted height to 10′ at the wall tops, 15′ at the roof midpoint, and 20′ overall. Navigating zoning rules to maximize usable volume is central to our design approach.
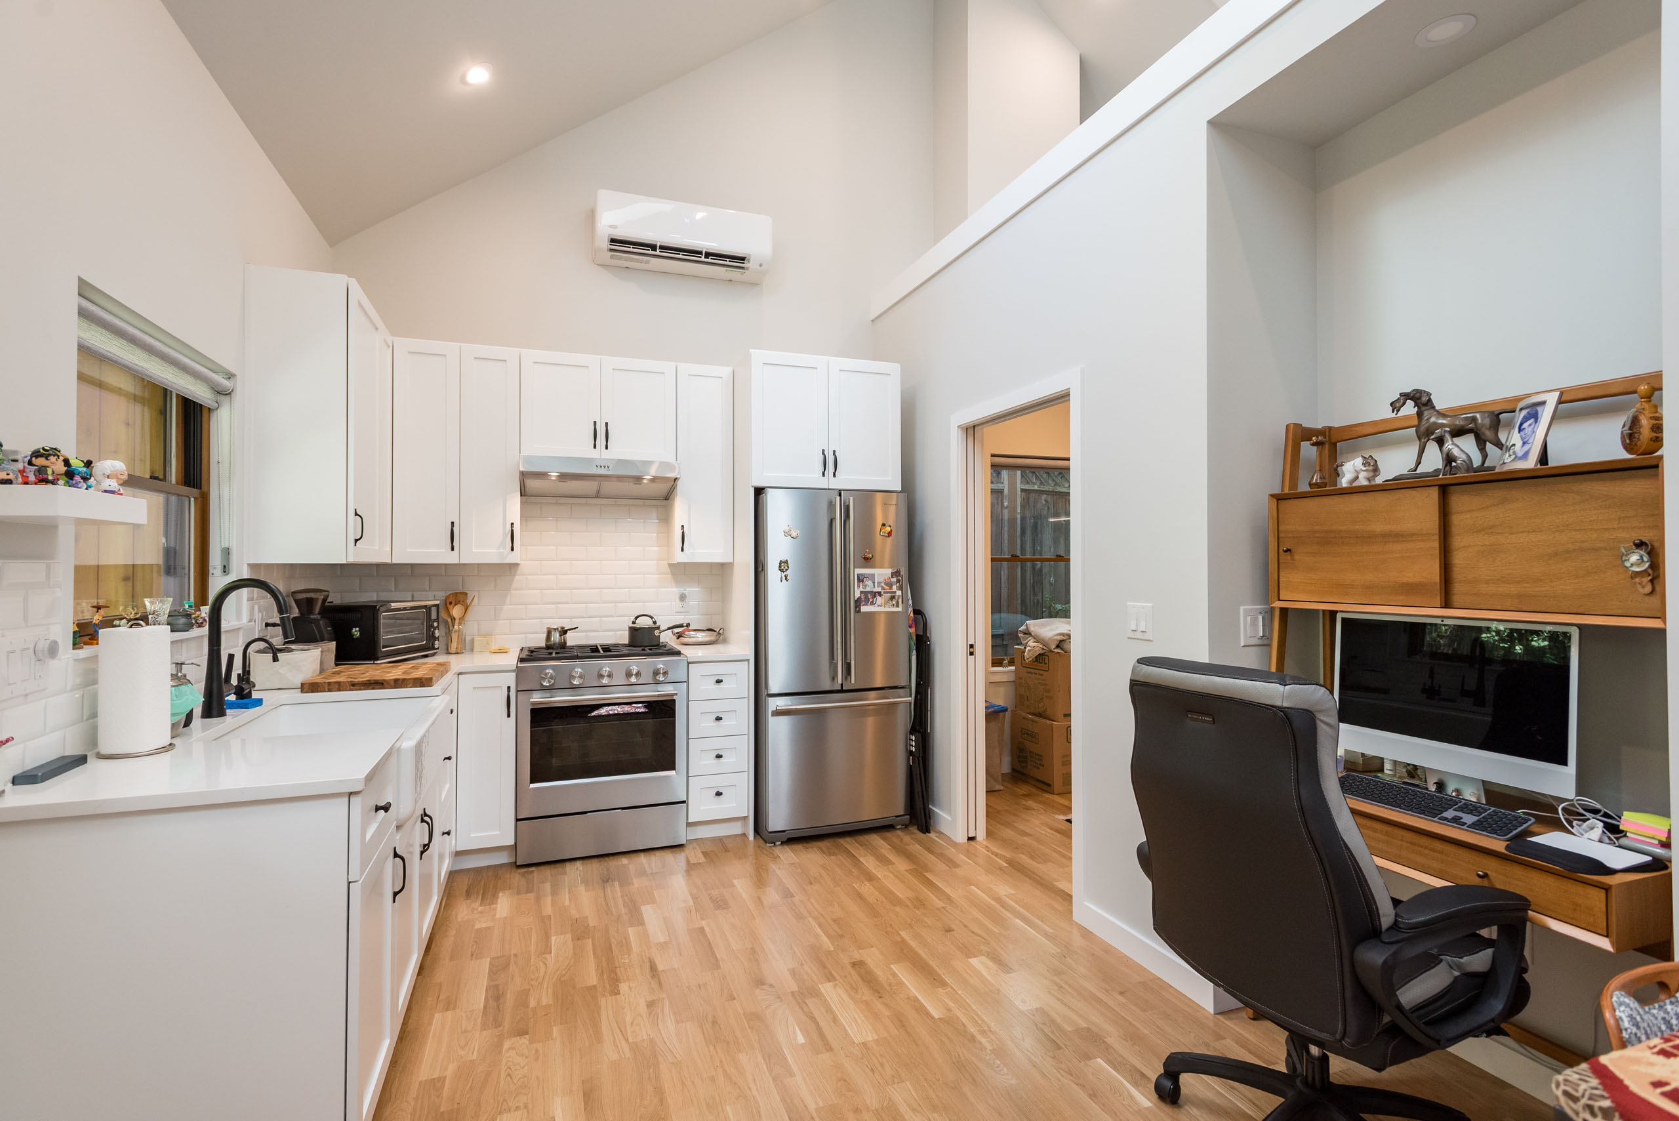
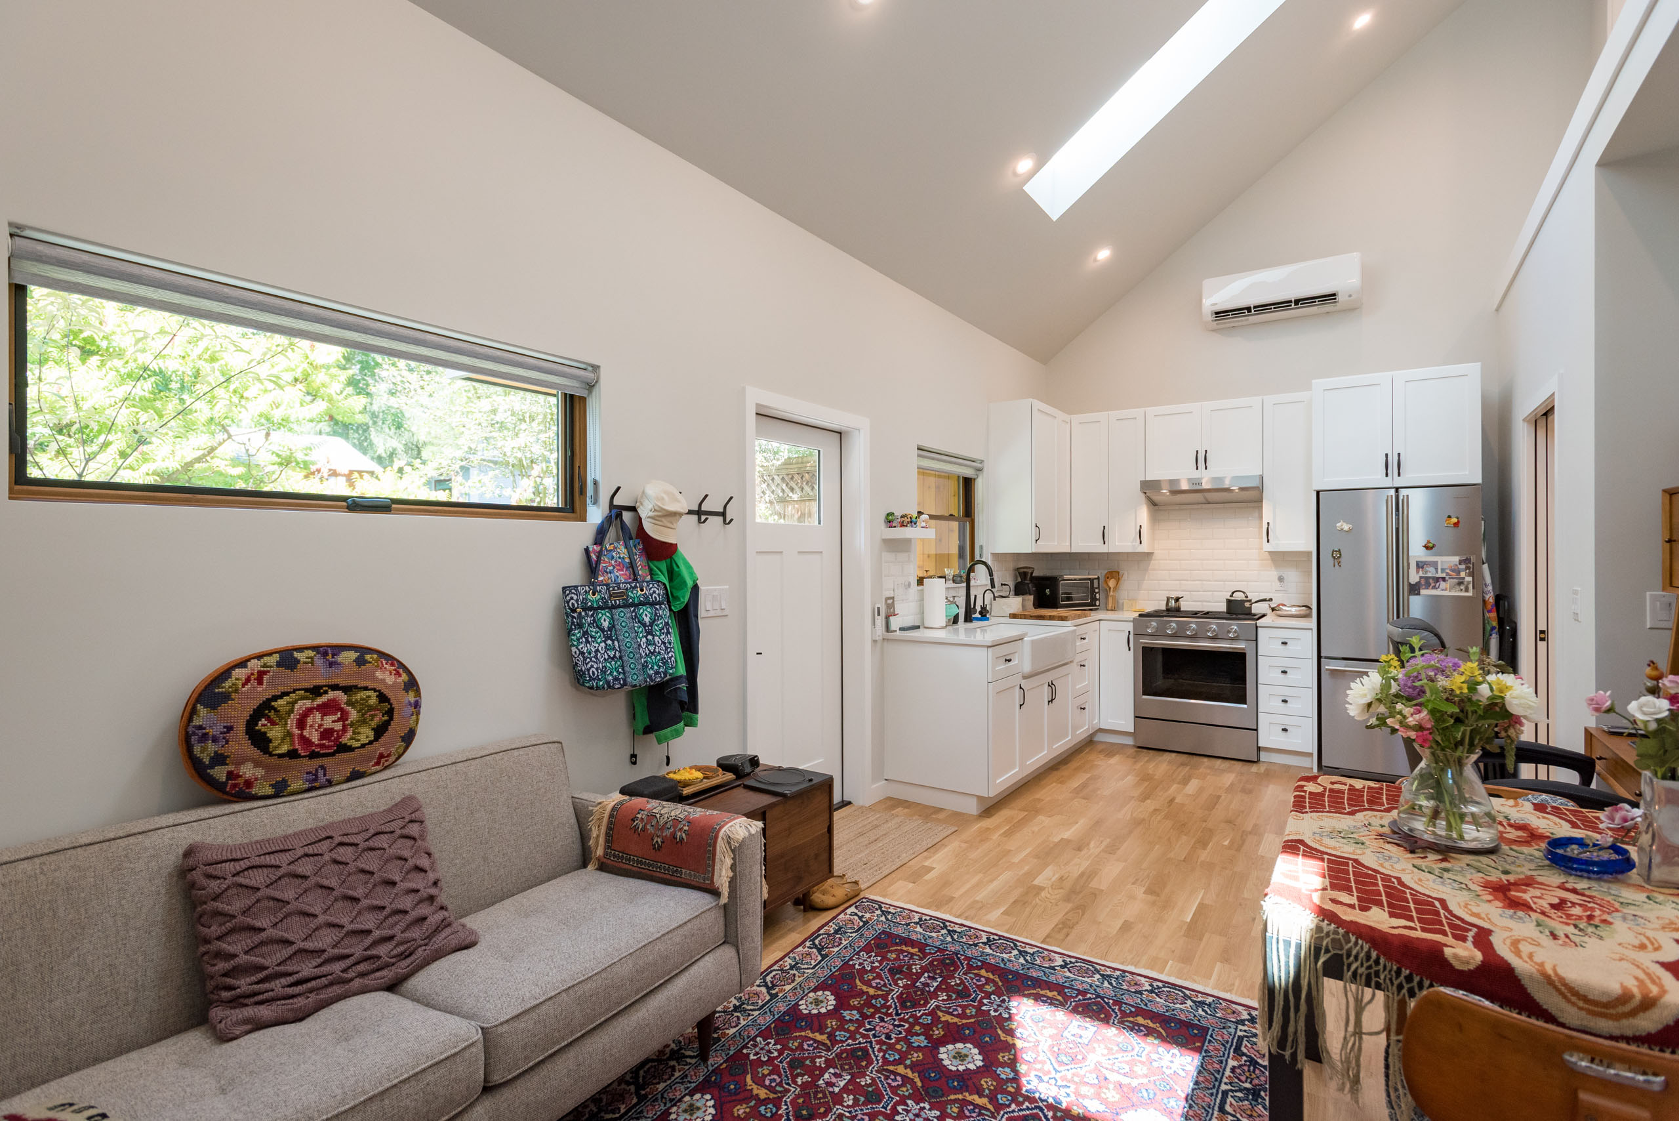



With this information, we were able to lay out the space, orienting the exterior storage access towards the driveway and the front door facing the yard. With this volume restriction in mind, we designed a capped bedroom/bathroom/storage volume and vaulted the open living spaces. Creating this loft shelf triggers our natural reaction to experience a sense of expansion as our brain deals with concealed space – the vaulted space feels bigger than it is due to this sense of mystery. The capped spaces feel cozy and right with the 8′ ceiling, and the storage created above is an excellent space for our water heater and other bulky items. Skylights in the open space add drama and light to the vault.
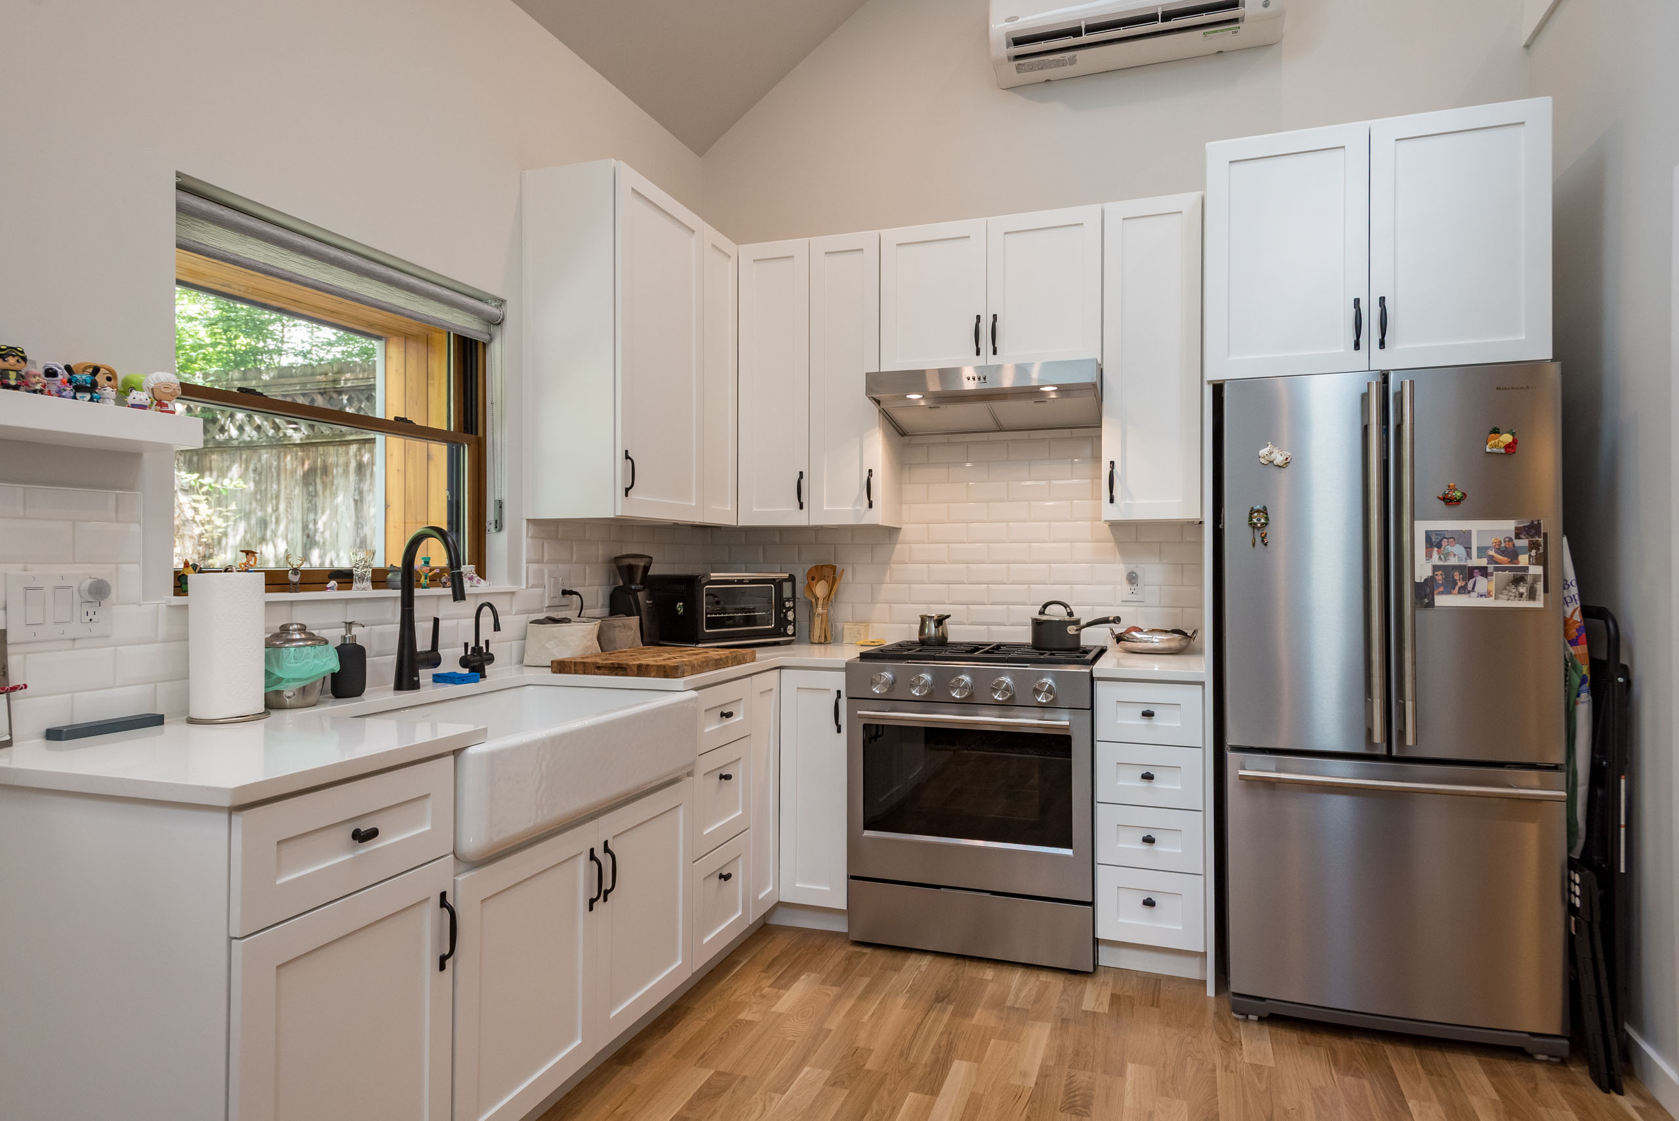
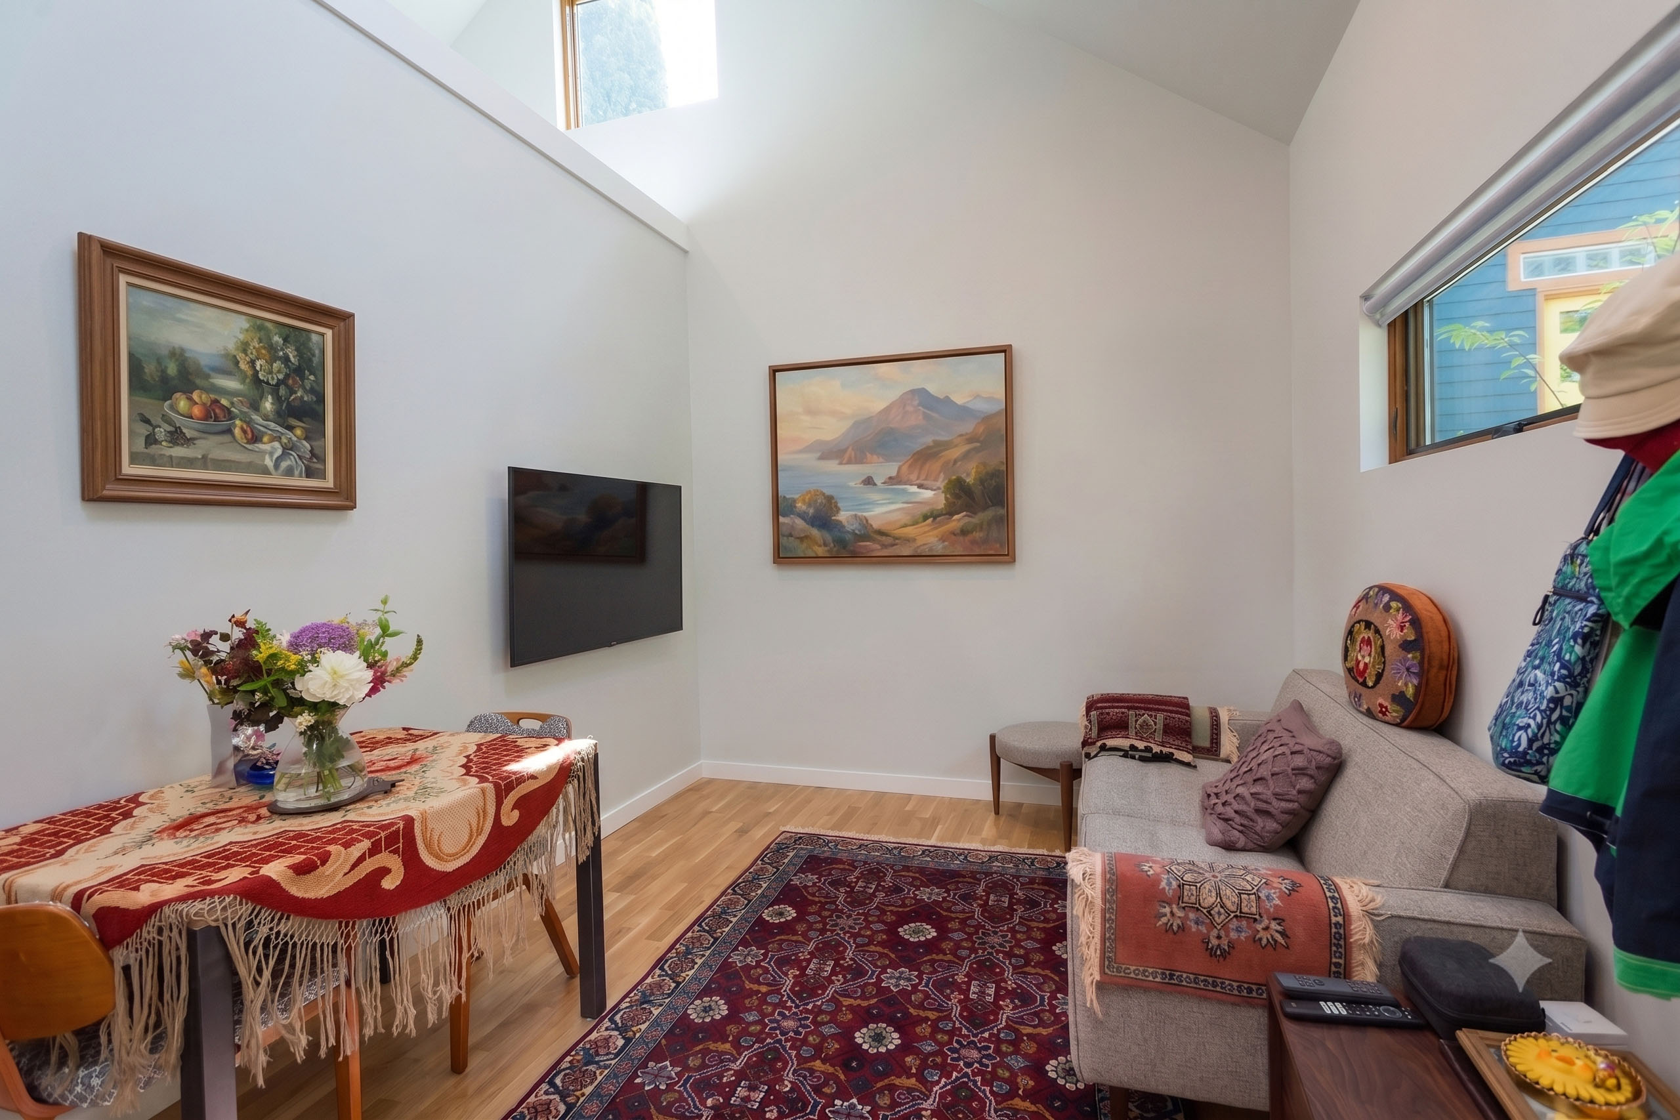
Details are always critical to these small houses, and building small is complicated (ask Intel). Getting the most out of every square foot is critical to creating a truly successful project. How we trim out the exterior to complement the primary house allows us to scale to the ADU, and add some clever details like the base trim path lighting, and the transitions to the natural wood outdoor space which pulls you in and helps create a distinct outdoor room and space to relax. Inside, we pack everything we can into the kitchen, a built-in desk space, and a comfortable living area with ample wall height for art and personalization (that is harder than it sounds in these buildings!). Getting the most out of our cabinets is a tricky process, and being experienced kitchen designers and having great partners is critical to making sure no space is left underutilized.
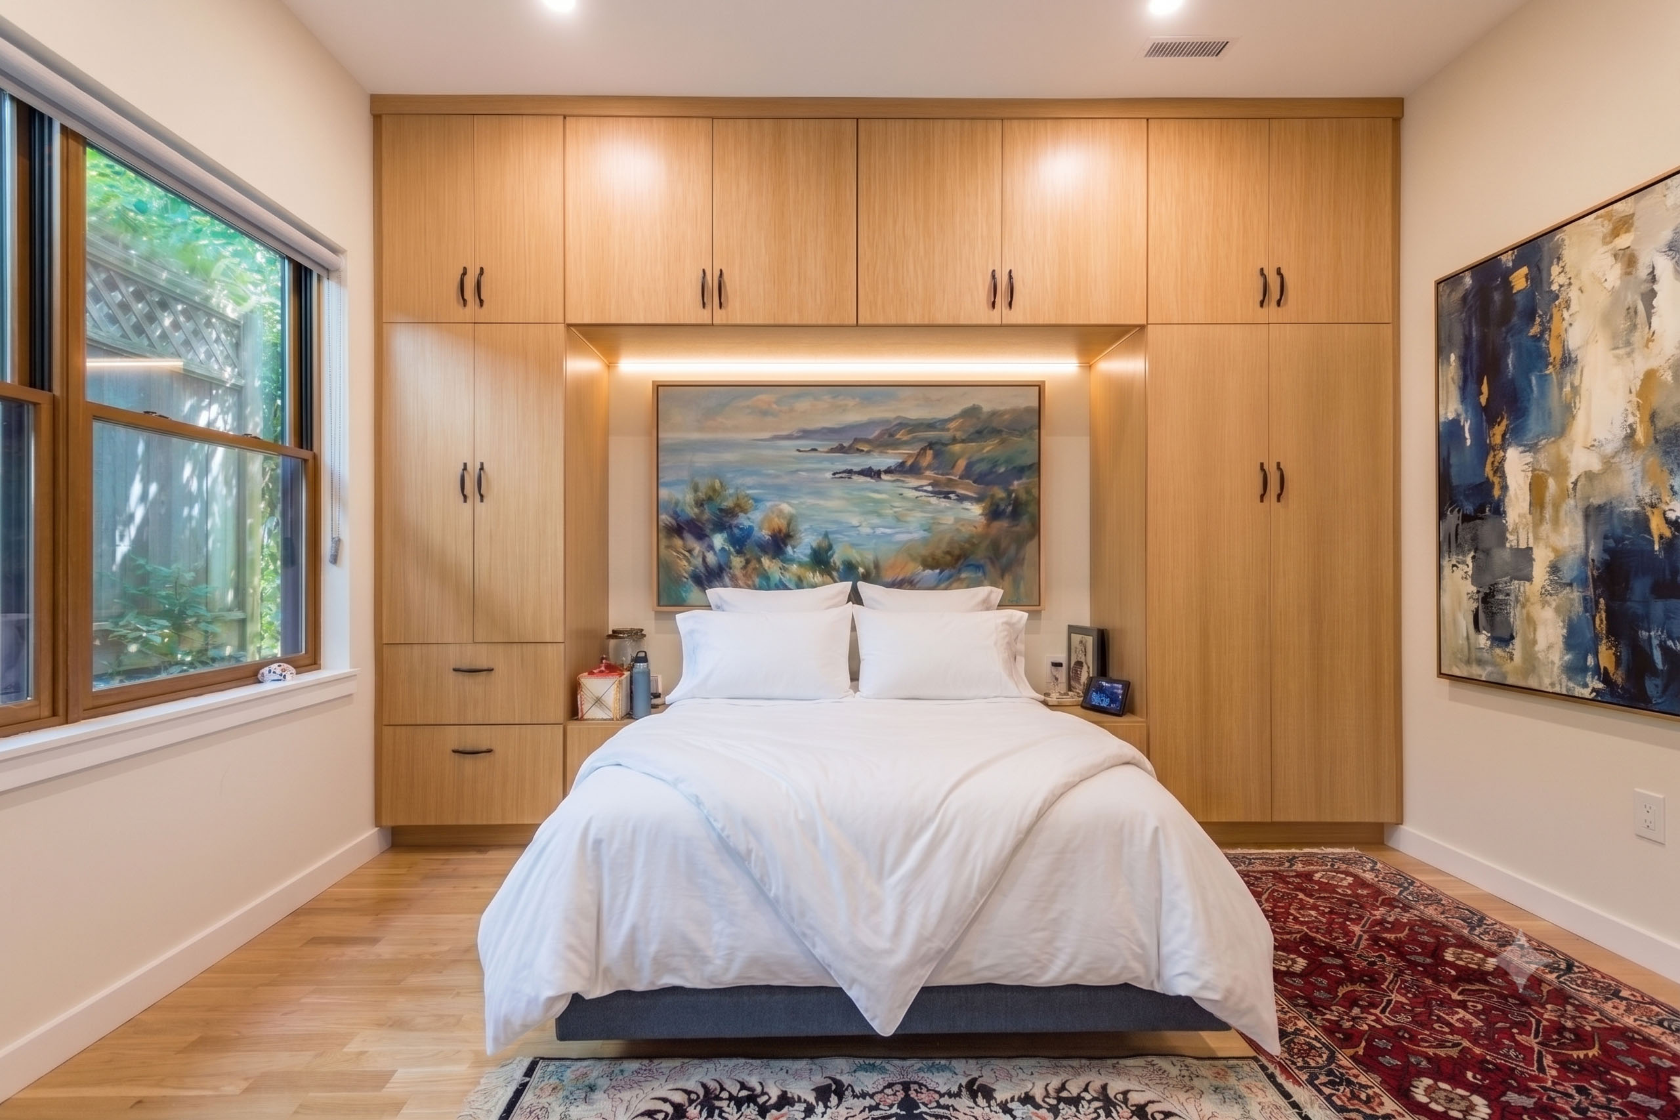
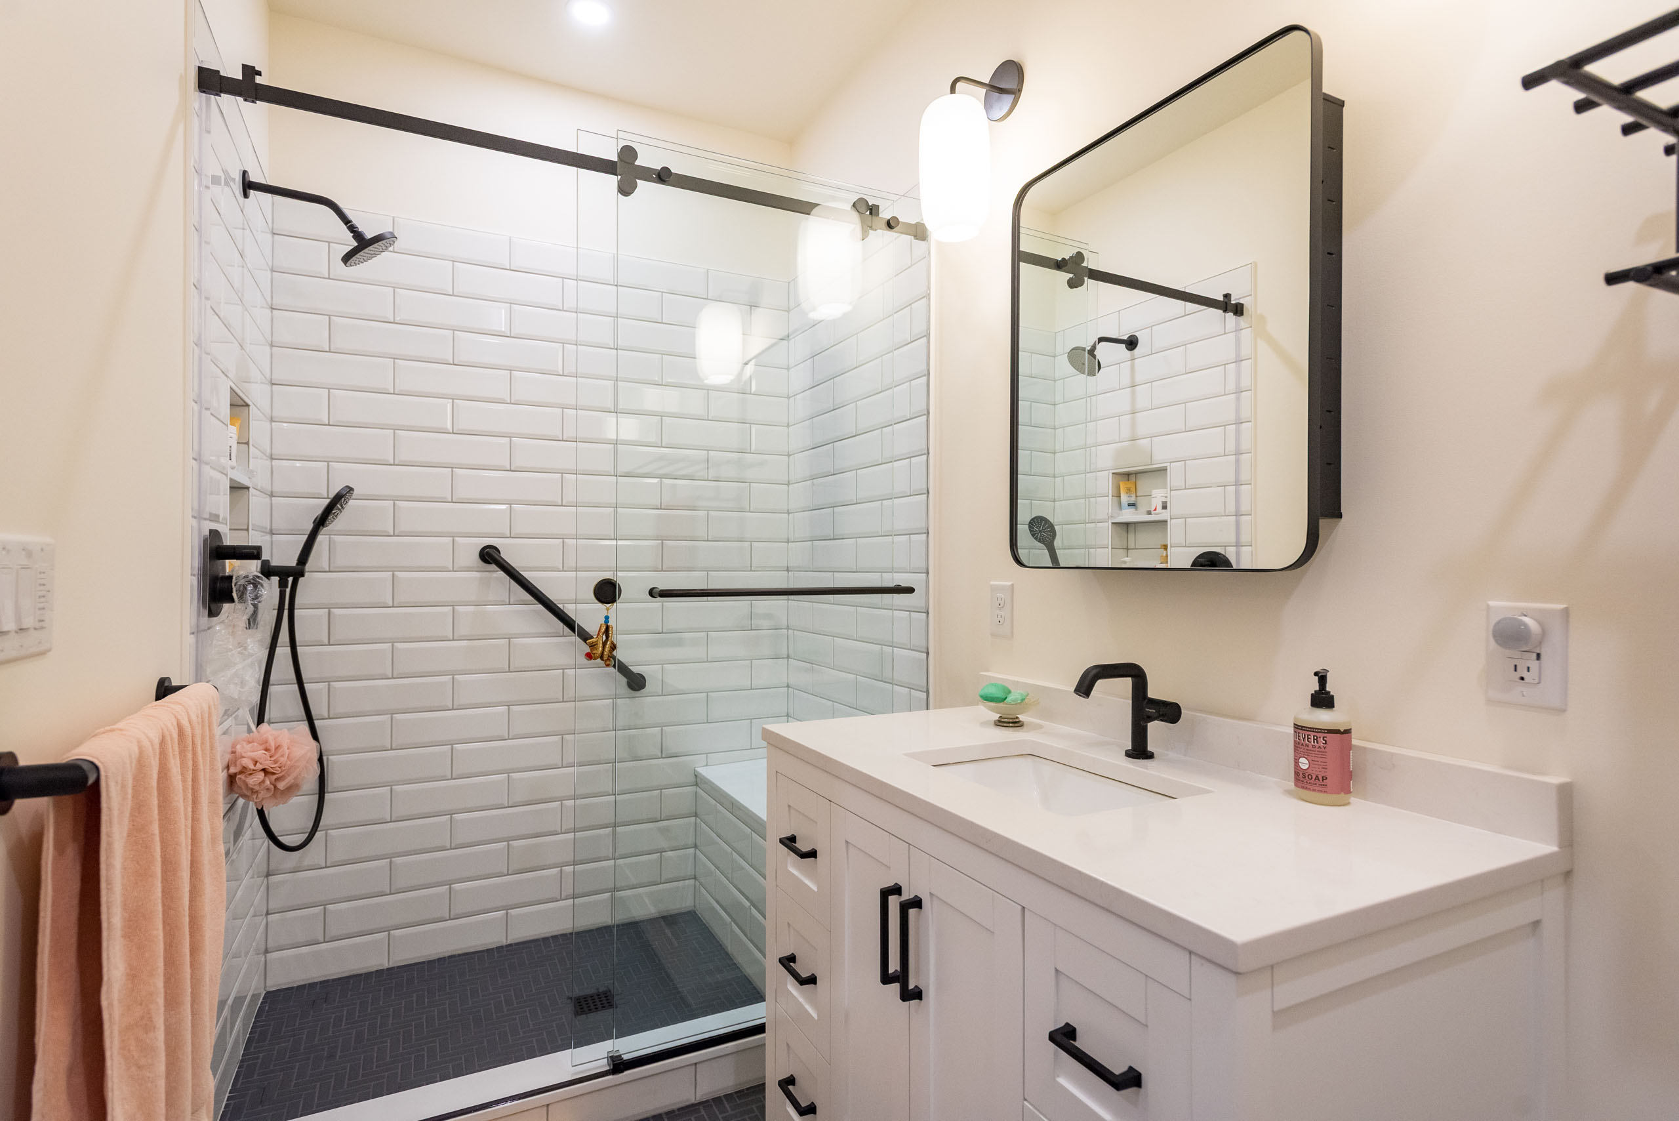
In the bedroom, a built-in wall of cabinets creates more efficient closet space while creating a custom and distinct space. Integrated reading light and nightstands are part of our thoughtful approach to design, considering the user first and how they will use the space. The bathroom is modern, open, and simple with plenty of places to grab onto. All of our towel bars are functional grab bars, and adding a bench in the shower makes it safer and more fun. Great style and selections by the client make this space really shine.
Subtle choices—color consulting, intuitive switch layouts, generous power outlets, an outlet near the commode for a bidet seat, and future laundry hookups in the storage bay—are what elevate a simple structure into a thoughtful, custom home.













 Download our ADU Quickstart Guide and learn about the features and benefits and ADU can provide to your existing property.